6914 Alderney Drive
6914 Alderney Drive
6914 Alderney Drive
6914 Alderney Drive
6914 Alderney Drive
6914 Alderney Drive
6914 Alderney Drive
6914 Alderney Drive
6914 Alderney Drive
6914 Alderney Drive
6914 Alderney Drive
6914 Alderney Drive
6914 Alderney Drive
6914 Alderney Drive
6914 Alderney Drive
6914 Alderney Drive
6914 Alderney Drive
6914 Alderney Drive
6914 Alderney Drive
6914 Alderney Drive
6914 Alderney Drive
6914 Alderney Drive
6914 Alderney Drive
6914 Alderney Drive
6914 Alderney Drive
6914 Alderney Drive
SEE ALL PHOTOS
6914 Alderney Drive
6914 Alderney Drive
6914 Alderney Drive
6914 Alderney Drive
6914 Alderney Drive
6914 Alderney Drive
6914 Alderney Drive
6914 Alderney Drive
6914 Alderney Drive
6914 Alderney Drive
6914 Alderney Drive
6914 Alderney Drive
6914 Alderney Drive
6914 Alderney Drive
6914 Alderney Drive
6914 Alderney Drive
6914 Alderney Drive
6914 Alderney Drive
6914 Alderney Drive
6914 Alderney Drive
6914 Alderney Drive
6914 Alderney Drive
6914 Alderney Drive
6914 Alderney Drive
6914 Alderney Drive
6914 Alderney Drive
Courtesy of PRG, Realtors
Pending

6914 Alderney Drive

6914 Alderney Drive, Houston, TX 77055

$4,000/month
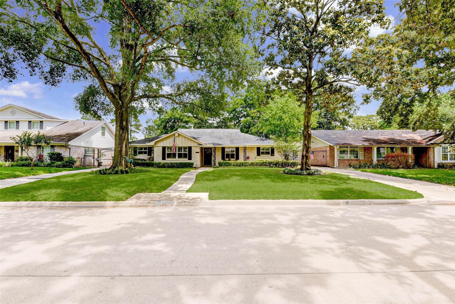
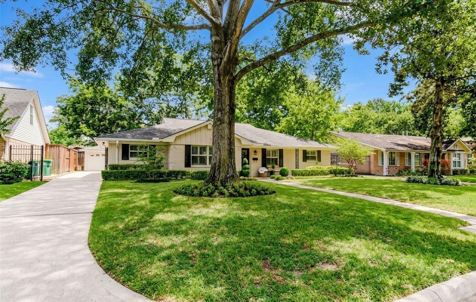
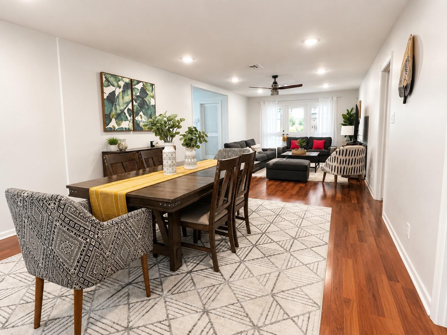
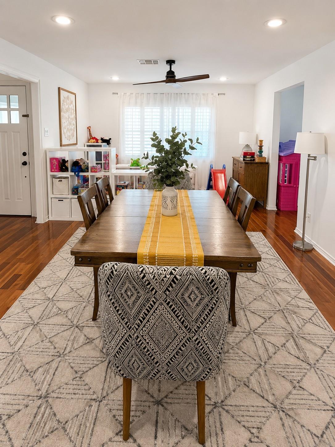
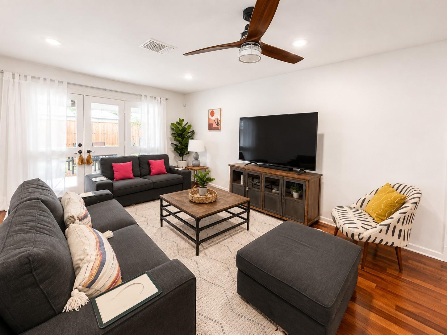
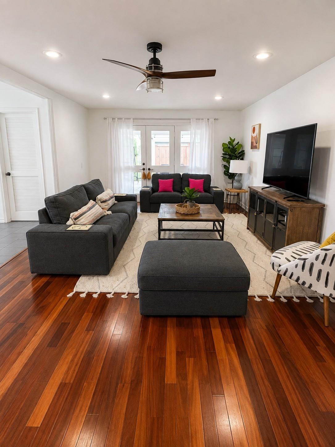
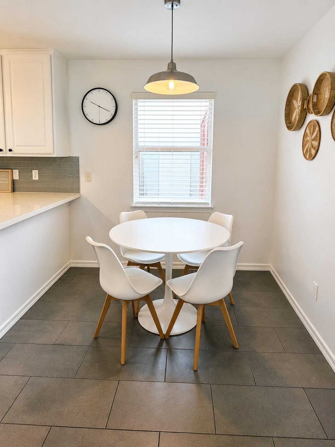
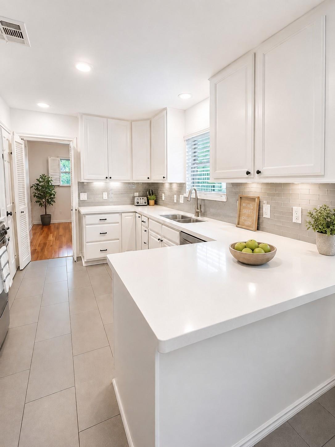
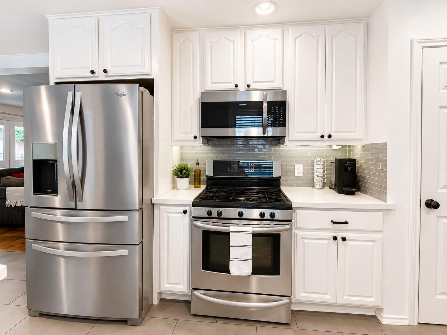
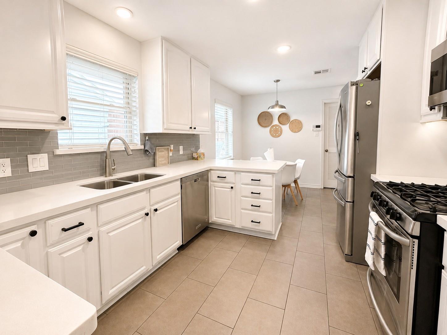
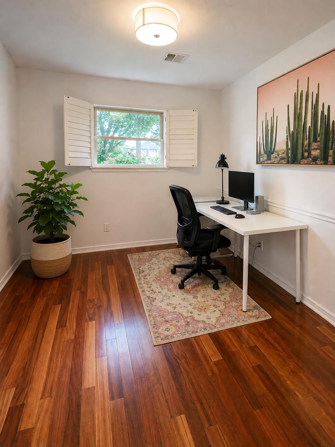
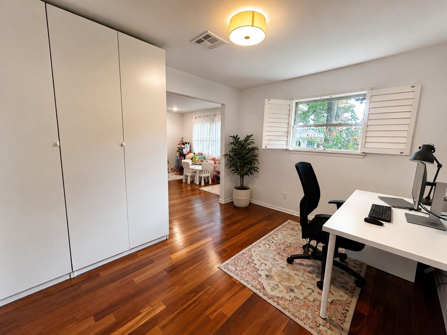
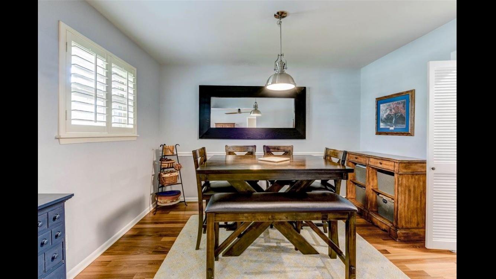
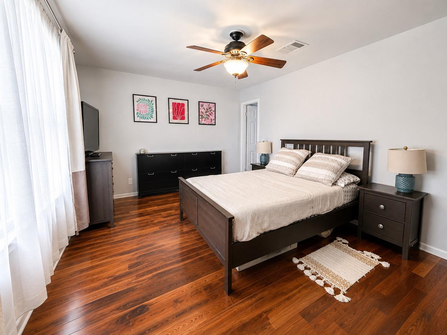
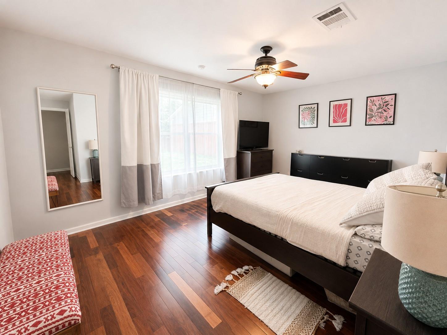
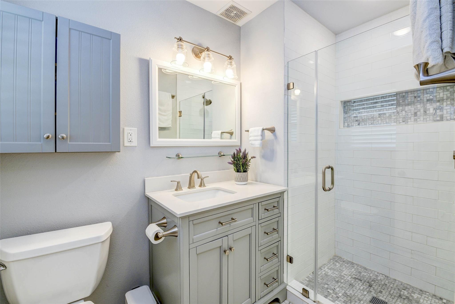
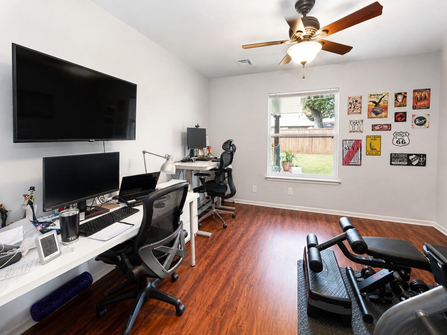
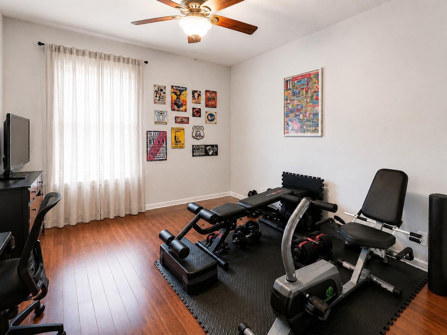
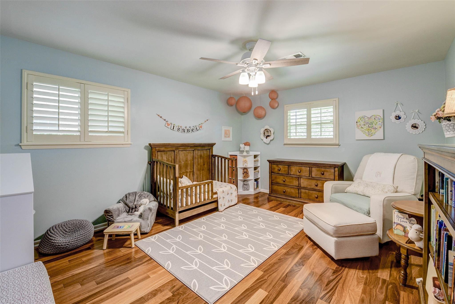
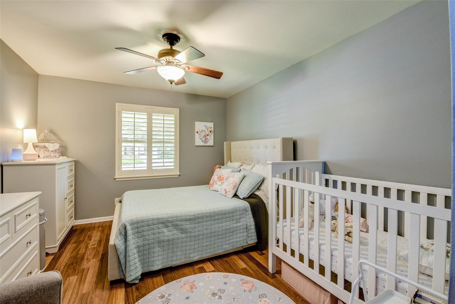
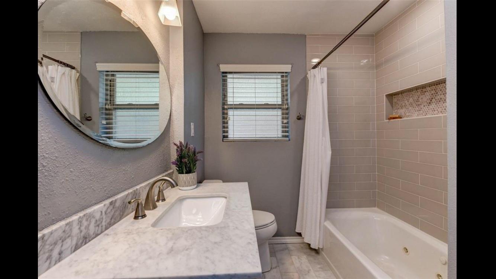
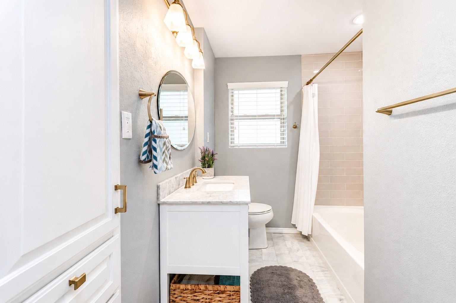
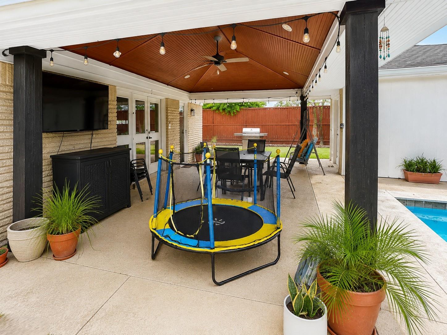
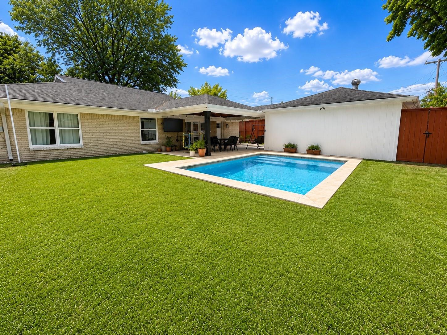
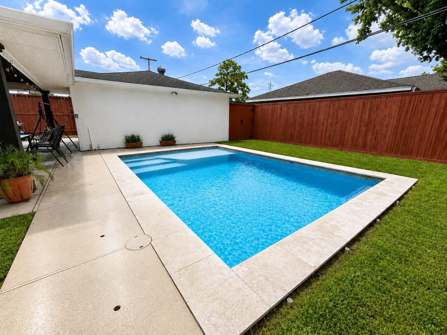
Meticulously maintained and thoughtfully updated, this beautiful 4-bedroom home offers a spacious, functional floor plan with an expansive living, dining, and family room combination, perfect for everyday living and entertaining. The remodeled kitchen features new flooring, countertops, backsplash, and lighting, plus a bright breakfast area and utility room. Gorgeous updated bathrooms add to the home's move-in-ready appeal. Enjoy the oversized covered patio with a wood-paneled ceiling and ceiling fan overlooking the large backyard with mature trees, a pool, and sprinkler system. An electric swing gate provides parking for up to three additional vehicles, complementing the attached two-car garage with extra storage. Located in desirable Afton Village with easy access to I-10, The Galleria, Downtown, and the Energy Corridor. Zoned to Hunter's Creek Elementary, Spring Branch Middle School, and Memorial High School, and just minutes from the optional membership community pool.

4
beds

2
baths

2,295 Sq.Ft. LIVING AREA

8,219.77 Sq.Ft. lot

Nicolas Barengo

Nicolas Barengo

Features & Amenities

Interior

  • total bedrooms4
  • Total bathrooms2
  • full bathrooms2
  • Laundry room Electric Dryer Hookup, Washer Hookup
  • Flooring Tile, Wood
  • APPLIANCES Disposal, Microwave, Refrigerator, Dishwasher

Area & Lot

  • Status Pending
  • Living Area2,295 Sq.Ft.
  • Total Area2,295 Sq.Ft.
  • Lot Area8,219.77 Sq.Ft.
  • MLS® ID32525264
  • TypeResidential
  • YEAR BUILT1955
  • Elementary SchoolHunters Creek Elementary School
  • Middle SchoolSpring Branch Middle School (Spring Branch)
  • High SchoolMemorial High School (Spring Branch)
  • School District49 - Spring Branch

Exterior

  • STORIES1
  • Garage Space2.0
  • water SourcePublic
  • PoolGunite, In Ground
  • lot featuresStreet
  • parkingDetached
  • HEAT TYPENatural Gas
  • AIR CONDITIONINGElectric
  • sewerPublic Sewer
  • other exterior FeaturesSprinkler System

Financial

  • Lease Price$4,000/mo
  • Lease Term 12 MONTHS
image

Schedule a Showing

We would love to show you our beautiful property. Please select your preferred date and time below. An agent will be in touch shortly to confirm your appointment.

Schedule a Showing

We would love to show you our beautiful property. Please select your preferred date and time below. An agent will be in touch shortly to confirm your appointment.

Thank you for your interest in 6914 Alderney Drive, Houston, TX 77055. We are reviewing your request and will be in touch shortly!

Mortgage Calculator

Estimate your monthly mortgage payment, including the principal and interest, property taxes, and HOA. Adjust the values to generate a more accurate rate.

All estimates are provided for informational purposes only. Actual amounts may vary.
$0,000 Your Payment 20 15 65
$0,000 Your Payment

Work With Us

With their combined expertise, they work tirelessly to ensure agents have the support and resources needed to succeed in their careers while providing clients with the best possible real estate experience.

Follow Us on Instagram